
Transforming Your Basement: A Stylish In-Law Suite Makeover
Introduction: The Potential of Your Basement
Many homeowners overlook their basements, viewing them solely as storage spaces. However, with a little imagination and effort, an unfinished basement can be converted into a beautiful in-law suite. This transformation not only increases the value of your home but also provides a welcoming space for family and guests. In this article, we’ll delve into a remarkable basement makeover that emphasizes the importance of design and functionality, particularly in regions like Southeast Asia, where space optimization is crucial.
Key Takeaways
- Basements can be transformed into functional living spaces.
- A modern kitchen is essential for a successful in-law suite.
- Incorporate timeless design for long-lasting appeal.
- Consider local market trends when planning renovations.
- Consult with professionals to maximize your space effectively.
Creative Vision: From Scary to Stylish
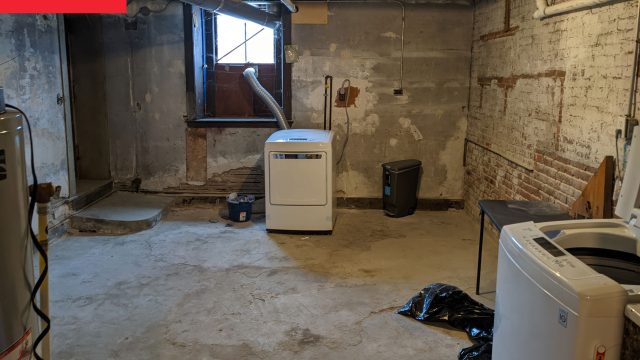
When Shardé Marchewski and her husband, Jens, purchased their charming 1885 home in Boston, the basement was a far cry from the inviting space they envisioned. Initially, it resembled a scene out of a horror movie, filled with cobwebs and outdated materials. However, with a clearly defined vision, the couple embarked on an extensive renovation project to transform this neglected area into a chic in-law suite.
Designing the Perfect Kitchen
The kitchen, arguably the heart of the suite, became the focal point of their renovation. Shardé emphasized the importance of a timeless and functional kitchen design. They opted for a compact layout that featured modern appliances while retaining a classic aesthetic. Here are some crucial elements they incorporated:
- Efficient Layout: A U-shaped design maximizes space while providing ample countertop area.
- High-Quality Fixtures: Investing in durable and stylish fixtures enhances both function and visual appeal.
- Color Scheme: A warm color palette adds coziness and elegance to the overall ambiance.
Creating a Comfortable Living Area
In addition to the kitchen, the living area was designed to be inviting and functional. The couple utilized smart storage solutions to keep the space uncluttered. They integrated:
- Multi-functional Furniture: A sofa bed provides sleeping arrangements for guests.
- Natural Light: Windows were expanded to flood the room with daylight, creating a bright atmosphere.
- Personal Touches: Artwork and decorations that reflect their personalities were added to make the space feel like home.
The Importance of Local Market Trends
As the couple navigated their renovation, they kept an eye on current design trends, especially in the Southeast Asian market, where space is often limited. Understanding preferences such as minimalism and functionality helped them make decisions that resonate with potential future buyers. For instance, the use of sleek lines and neutral tones aligns with the rising popularity of modern aesthetics in cities like Jakarta and Bali.
Consulting Professionals
While DIY projects can be rewarding, Shardé and Jens recognized the value of consulting with design professionals to refine their vision. Engaging with experts not only streamlined the renovation process but also ensured that they adhered to building codes and safety standards.
Conclusion: Why Now is the Time to Renovate
The transformation of a basement into a beautifully designed in-law suite exemplifies the potential hidden in many homes. As more families seek functional and stylish living spaces, now is the perfect time to consider a similar renovation. With rising property values in regions like Indonesia, investing in home improvements can yield significant returns. Whether you're inspired by Shardé and Jens’ project or have your own ideas, the journey from an unfinished basement to a welcoming suite is worth undertaking.